
Deck Builder in Downey, CA
A deck adds usable living space for the price of a small addition. We build them with footings, framing and fasteners that stay solid under sun, weight and weather.
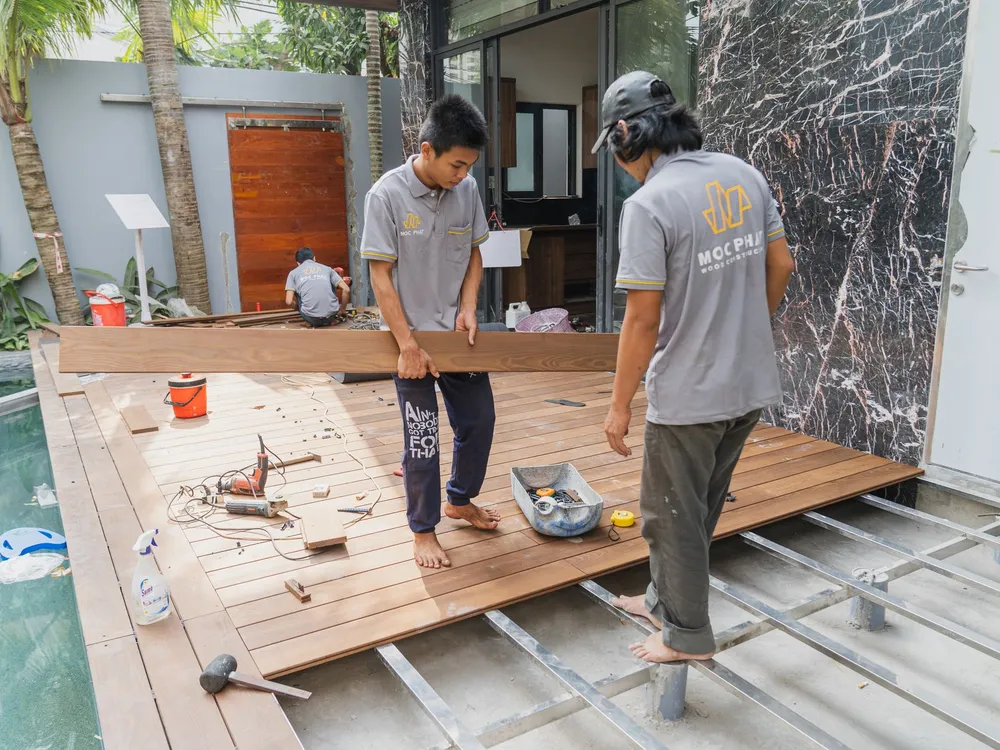
A deck is a structure, not just a floor of boards
Deck building means designing and constructing an outdoor platform attached to or standing near the house, with posts, footings, beams, joists and decking boards. What you see is the surface, but what makes a deck safe and long-lasting is the structure underneath: how deep the footings go, how the beams are supported and, above all, how the deck is connected to the house.
That last point is where cheap decks fail. A deck attached to the house with nails or the wrong hardware can pull away under load. A correctly installed ledger, bolted through the house framing with proper flashing, is the safe way to attach a deck, and it keeps water from soaking into the wall behind it.
In Downey, backyards are often modest in size, and the sun is strong most of the year. That shapes the choices: where to place the deck for shade and use, whether to use pressure-treated lumber, redwood or a composite that resists fading, and how to deal with the termites that are a fact of life in Southern California wood construction.
Signs a deck is the right addition
- You have a door to the backyard and nowhere to step out. A deck right outside a sliding door extends the living space and gives a way to use the yard even when it is hot.
- The backyard slopes or is uneven. A raised deck creates level space on a lot that is otherwise hard to use.
- An old deck is soft, splintered or wobbly. Rotted boards or loose railings are a safety issue. Replacement is often a better answer than patching.
- You want an outdoor eating or entertaining space. A deck with room for a table and seating gets more use than a patch of lawn.
- You want something lower-maintenance than grass. A composite deck or a well-finished wood deck can replace a patch of lawn that is costly to water.
How we build a deck
Plan size, height and layout
We measure the yard, talk through how you will use the deck and decide on shape, height, stairs and railings.
Permits and layout
Decks that are raised or attached to the house generally need a permit and plans. We identify what applies and lay out the footings accurately on site.
Footings and posts
Holes are dug to the required depth and filled with concrete, and posts are set plumb on them so the load goes into the ground.
Frame: beams, joists and ledger
The frame is built and, if attached to the house, bolted to a flashed ledger. Joists are spaced for the type of decking.
Decking, railings and finish
Boards are laid and fastened, stairs and railings are added, and wood decks are sealed or stained while composite is left as installed.
What affects the cost of a deck
Deck prices are driven by the structure and the decking material:
Size and height
The footprint sets the amount of lumber and decking. A taller deck needs deeper posts, bracing and railings.
Decking material
Pressure-treated lumber, redwood and composite differ in upfront cost, maintenance and lifespan.
Stairs, railings and extras
Stairs, built-in benches, pergolas and lighting add labor and materials beyond the basic platform.
Site conditions
Slopes, access for materials and existing concrete or utilities can add to the work.
Why homeowners choose us for decks
Decks bring together framing, concrete footings and finish carpentry, which are all trades the crew works in already. That means the structure underneath is built to the same standard as the surface you see on top.
Decks are on the list of services Rigo specified for the company, and we are glad to take them on. If we see that a design needs engineering or a permit, we tell you at the quote stage and not after you have ordered materials.
Where we do this work
We build decks in Downey and nearby cities including Norwalk and Bellflower, where larger lots and rear doors off the living room make backyard decks a popular addition.
Decks questions, answered
Wood or composite: which is better here?
Composite resists fading, rot and termites and needs less maintenance, but costs more upfront. Wood is less expensive and has a natural look, but needs regular sealing or staining in strong sun. We help you weigh the trade-offs for your yard.
Does a deck need a permit?
Raised decks, decks attached to the house and larger decks usually need a permit and inspection. Low freestanding decks sometimes do not, but rules vary by city and by height above the ground. We check what applies to your property.
How do you protect a wood deck from termites?
Use treated lumber for the parts that touch the ground, keep the structure off direct contact with soil where possible and keep wood away from the house’s siding. A pest control company can advise on a regular inspection of any wood structure.
How long will a deck last?
It depends on the material, the quality of the construction and how it is maintained. A well-built deck with regular care can last for many years, while a neglected one deteriorates faster, especially in strong sun.
Can you replace the boards on my existing deck?
Sometimes. If the frame underneath is sound, the boards can be replaced. If the posts, beams or ledger are damaged, we advise a repair or rebuild of the structure first.
Often needed alongside decks
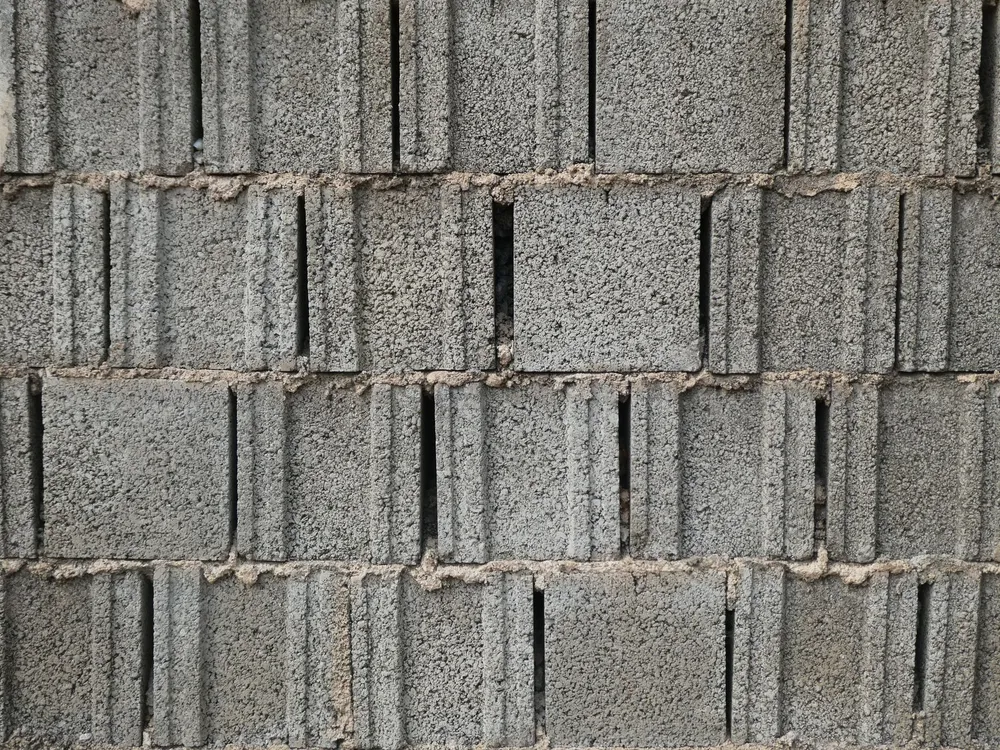
Cement & Block Work
Block walls, concrete flatwork and footings built to last in Southern California.
Learn more →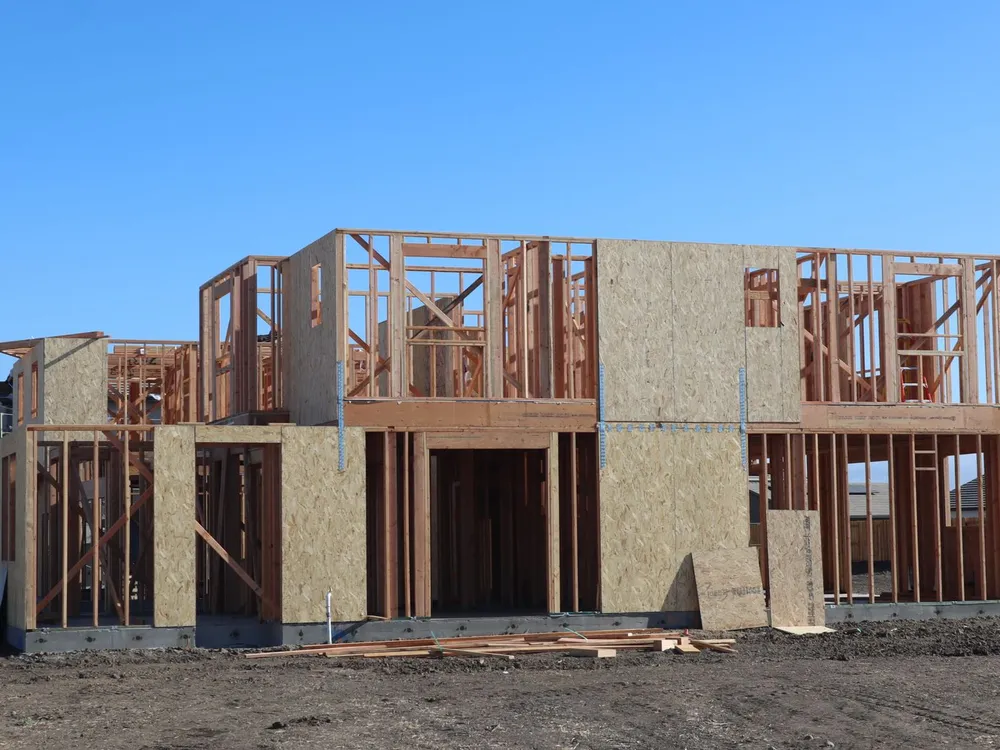
Framing
Walls, openings and structure built square so everything after them goes right.
Learn more →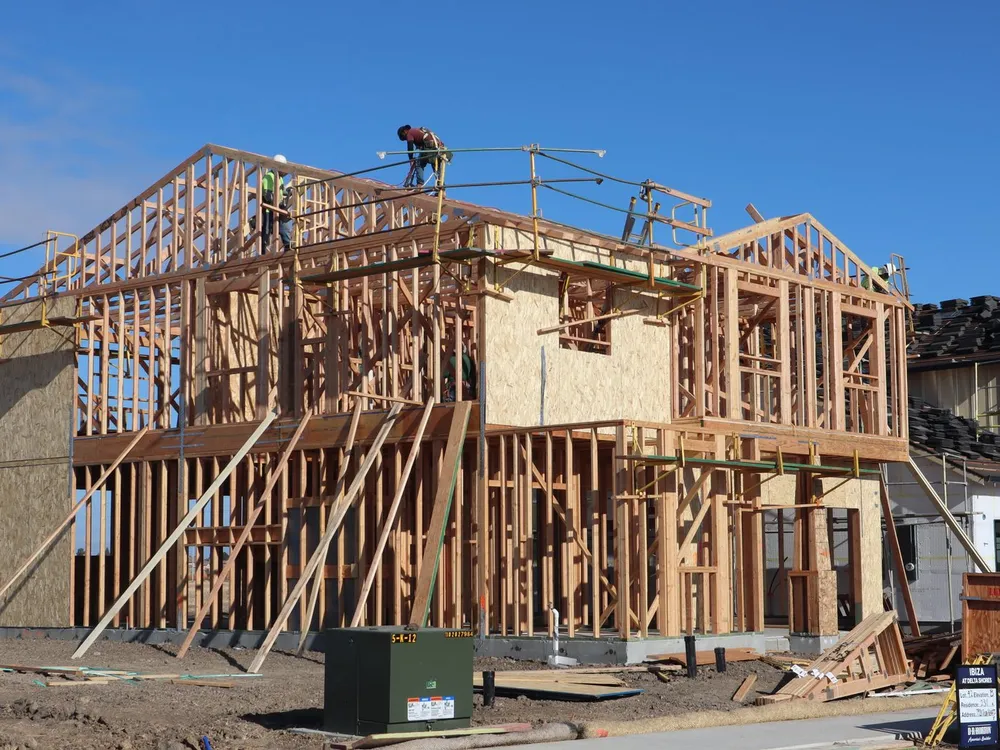
General Construction
Additions, structural work and larger projects handled start to finish.
Learn more →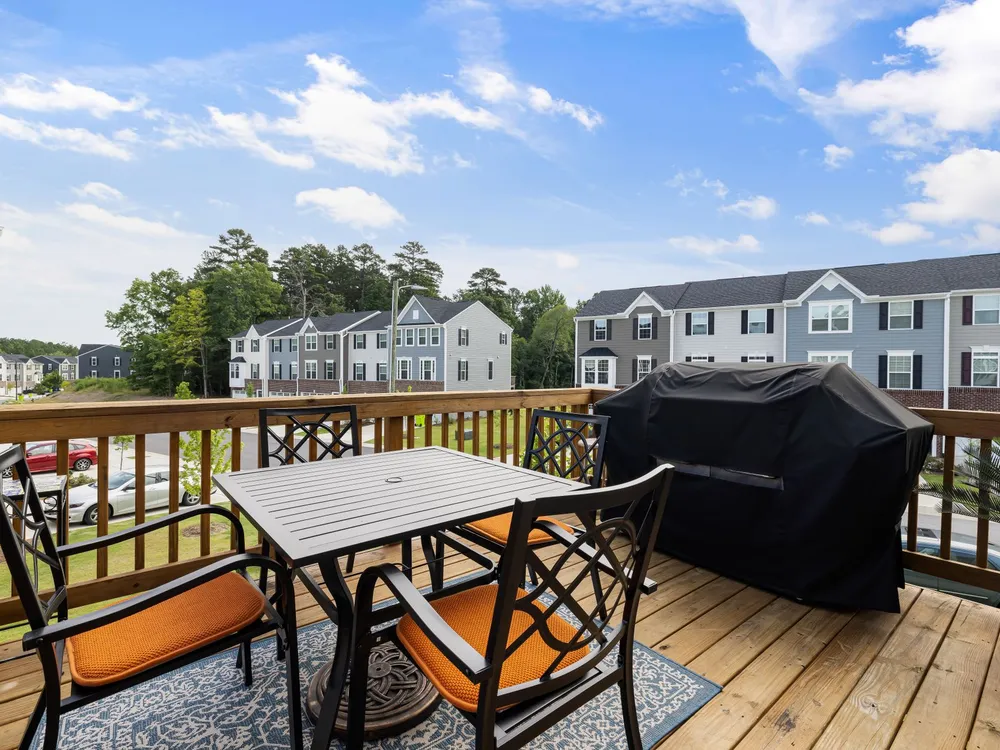
All Decks & Outdoor
Decks and outdoor structures that add usable living space to a backyard.
Learn more →Thinking about a deck?
Tell us about your yard and how you would like to use the space. We will come look and explain the options.
¿Prefiere español? Llame al (714) 586-3088.