
Home Remodeling in Downey, CA
A remodel changes how your house works, not just how it looks. We plan it with you, build it with one crew and walk every room with you before we call it done.
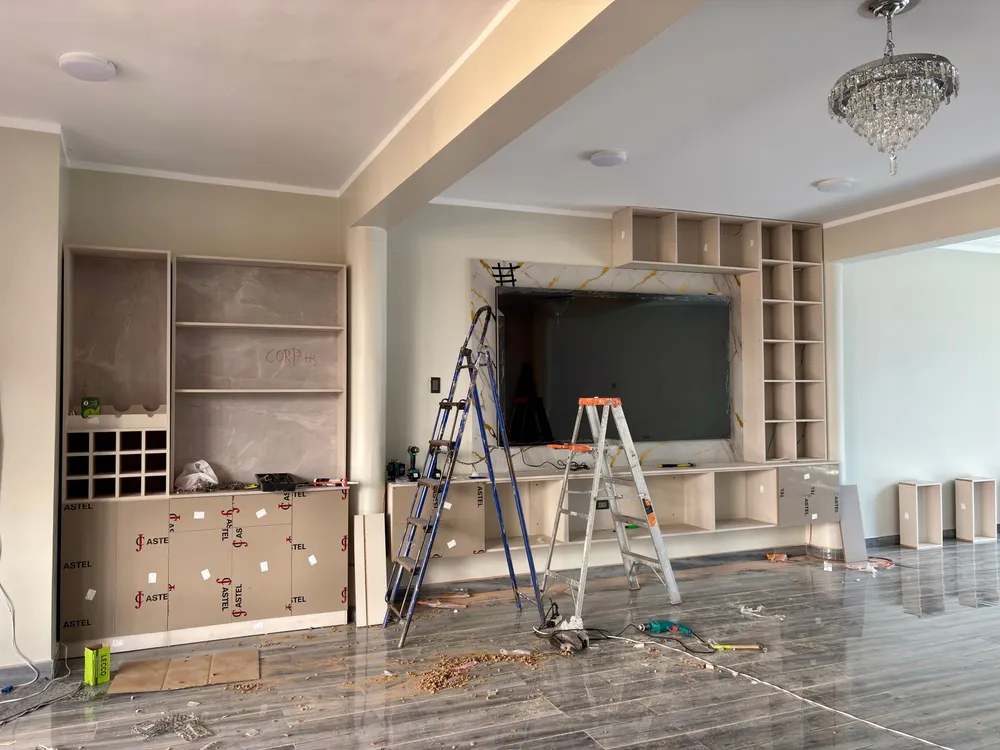
What a home remodel really involves
Home remodeling is the work of reshaping rooms you already own: moving or removing walls, reworking a layout that no longer fits your family, replacing worn floors and finishes, and tying all of it together so the house feels like one design instead of five different decades. It usually touches several trades at once, which is why it goes better when a single licensed general contractor is running it.
In Downey that conversation often starts with the same few complaints. A large share of the housing here was built in the post-war decades as single-story ranch homes with a closed-off kitchen, a hallway full of doors and a single bathroom that now has to serve a whole household. Families who plan to stay want the kitchen opened to the living room, a second bath, or a bedroom made from a back room, and they want to do it without losing the yard.
We start with how you actually live in the house, then work out what the structure allows. Some changes are cosmetic and quick. Others involve taking out a wall, and whether that wall is holding up the roof decides the cost, the permit and the schedule. We tell you which is which before any demolition starts.
Signs it is time to remodel instead of repair
Repairs fix a problem. A remodel is the better answer when these keep coming up:
- The layout fights your routine. A kitchen you cannot cook in with two people, a bedroom you can only reach through another bedroom, or a living area chopped up by walls that serve no purpose.
- You are patching the same rooms over and over. Floors in three different materials, cracked tile that keeps getting caulked and paint covering damage that was never fixed. Patches stack up and cost more than doing it once.
- The house is out of room. More people than bedrooms, storage that lives in the garage, or a family that has outgrown a single bathroom.
- Original finishes have reached the end. Worn cabinets, aging windows and doors, outdated lighting and flooring that cannot be refinished any more.
- You want the house to match your plans for it. Staying put for the next ten years is a reason to invest in the home properly, rather than renovating around the edges.
How we run a home remodel
Walk the house and talk goals
We go room by room with you, listen to what you want changed, and note what the house itself will allow: structure, access, existing utilities and the condition of what is behind the walls.
Define scope and get the permits straight
We put the scope in writing, including what is being removed, what is new and which items you are choosing. Work that needs a building permit is identified at this stage, not halfway through.
Protect, demolish and open it up
The work area is separated from the rest of the house, floors are covered, and demolition goes forward carefully so that hidden problems are found early while changes are still cheap.
Rebuild: structure, rough-in, finishes
Framing and any structural work come first, then the systems behind the walls, then drywall, flooring, tile, paint and trim, in that order so no finished surface is damaged by the next trade.
Final walkthrough
We go through the finished rooms with you with a list in hand, correct what you point out, and make sure you know who to call if something needs attention later.
What drives the cost of a home remodel
There is no honest flat price for a remodel, because two houses with the same square footage can be very different jobs. These are the factors that move the number the most:
Size and number of rooms
The more rooms involved, the more material, labor and finishing time. Rooms with plumbing, like kitchens and bathrooms, cost more per square foot than bedrooms.
Structural changes
Taking out a non-structural partition is simple. Opening a load-bearing wall needs a proper beam, supports and often engineering and a permit.
Material and finish level
Laminate or hardwood, stock or custom cabinets, basic or designer tile: the allowances you choose can change the total more than the labor does.
What is behind the walls
In older houses, we sometimes find outdated wiring, rotted framing or old pipes once the walls are open. We flag them as soon as we see them, and a good plan leaves room for it.
Why Downey homeowners choose RH Construction And Renovation for remodels
Rigo spent years as a handyman before earning his California General B license (#1162715), so he has fixed the problems that remodels often reveal, and he runs the job himself instead of handing it to a salesperson. The crew is small, which means the people who start your project are the ones who finish it.
Because tile, flooring, framing, paint and block work are in-house, there is no waiting for five different contractors to line up their schedules. Where a project needs a specialty trade that falls outside our license, we tell you early how it will be handled.
Where we do this work
We remodel homes in Downey and the neighboring cities close by, including Bellflower, Norwalk, South Gate and Paramount. The tract ranch homes of Downey and Bellflower are among the most common remodel projects.
Home Remodeling questions, answered
Can you remove a wall between my kitchen and living room?
Often yes, but it depends on what the wall is holding up. A partition wall is simple to remove. A load-bearing wall needs a correctly sized beam and supports, and usually a permit and plans. We check the framing first and tell you which kind of wall you have before giving a price.
Do I need a permit for a remodel in Downey?
Most remodels that change structure, plumbing, electrical or the footprint of the house need a building permit from the city, while purely cosmetic updates like paint and flooring generally do not. We identify what your project needs at the scope stage so the permit is part of the plan.
Can we live in the house while you work?
In many cases yes, especially for work in one part of the house. The work area is sealed off, floors are protected and the schedule is planned around you. If the kitchen is being rebuilt or a bathroom is your only one, we plan a temporary setup with you.
How long does a remodel take?
It depends on the scope. A single room can take a few weeks, while a multi-room remodel takes longer, especially when permits and inspections are involved. You will get a schedule with the quote and an update if anything changes.
Can I choose my own materials and fixtures?
Yes. Many homeowners pick their own tile, cabinets and fixtures. We will tell you early which items have long order times so they arrive before the crew needs them.
Often needed alongside home remodeling
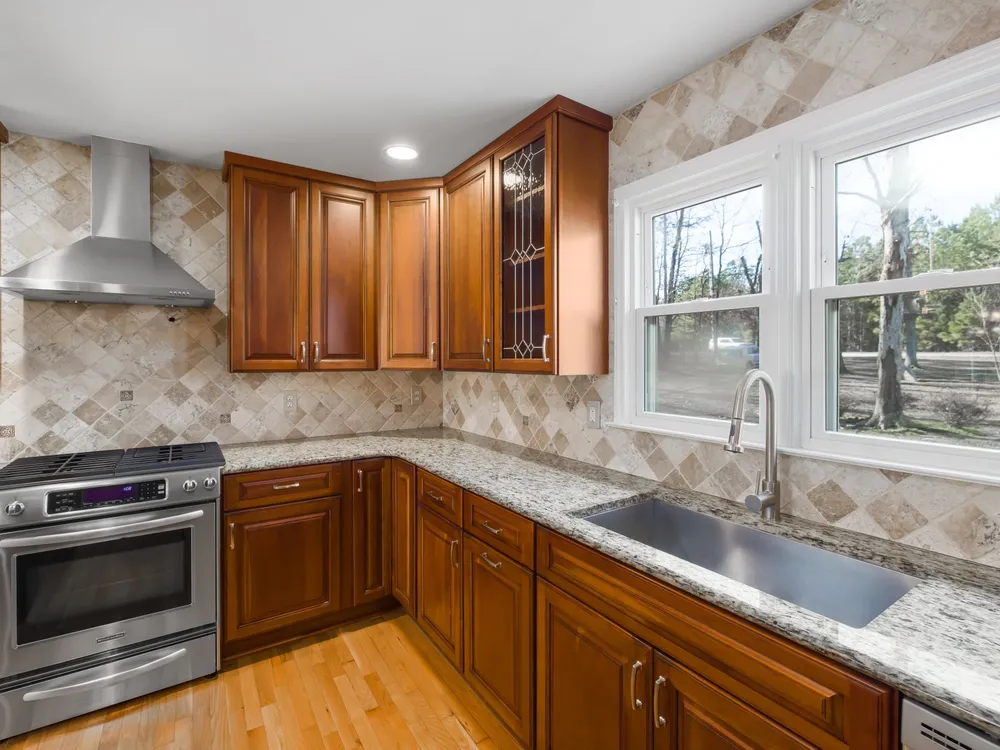
Kitchen Remodeling
New cabinets, counters, lighting and layout for the room the house runs on.
Learn more →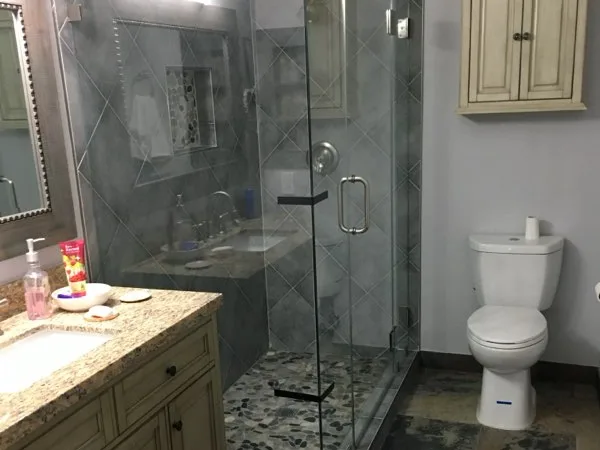
Bathroom Remodeling
Tile showers, new vanities and a bathroom that finally works for your family.
Learn more →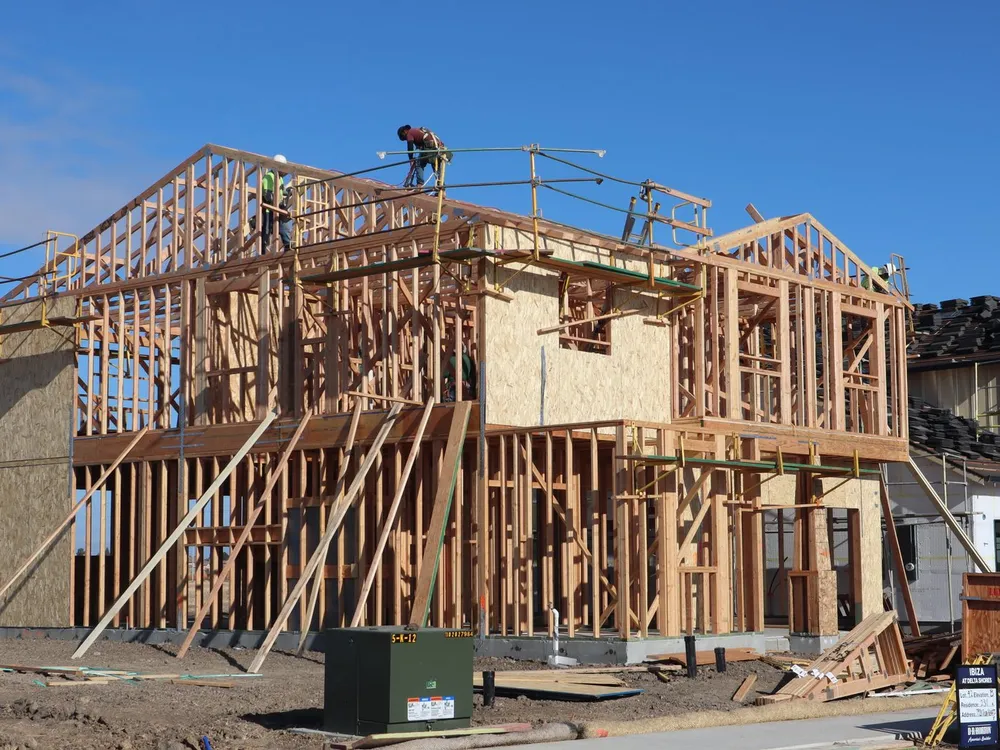
General Construction
Additions, structural work and larger projects handled start to finish.
Learn more →
All Remodeling & Construction
Whole-room remodels, kitchens, bathrooms, framing and block work for Downey homes.
Learn more →Planning a remodel in Downey?
Tell us which rooms you want changed and we will walk the house, explain what is possible and put a clear quote in writing.
¿Prefiere español? Llame al (714) 586-3088.